

Property details
59 Laurel Drive, Little Silver, NJ 07739
Price
$1,625,000
Status
Sold
Beds
4
Baths
3
Living area
2,535 Sq.Ft.
Lot
0.33 Acres
Date sold
March 21, 2025
Year built
1952
Type
Residential
MLS® ID
22504081
Description
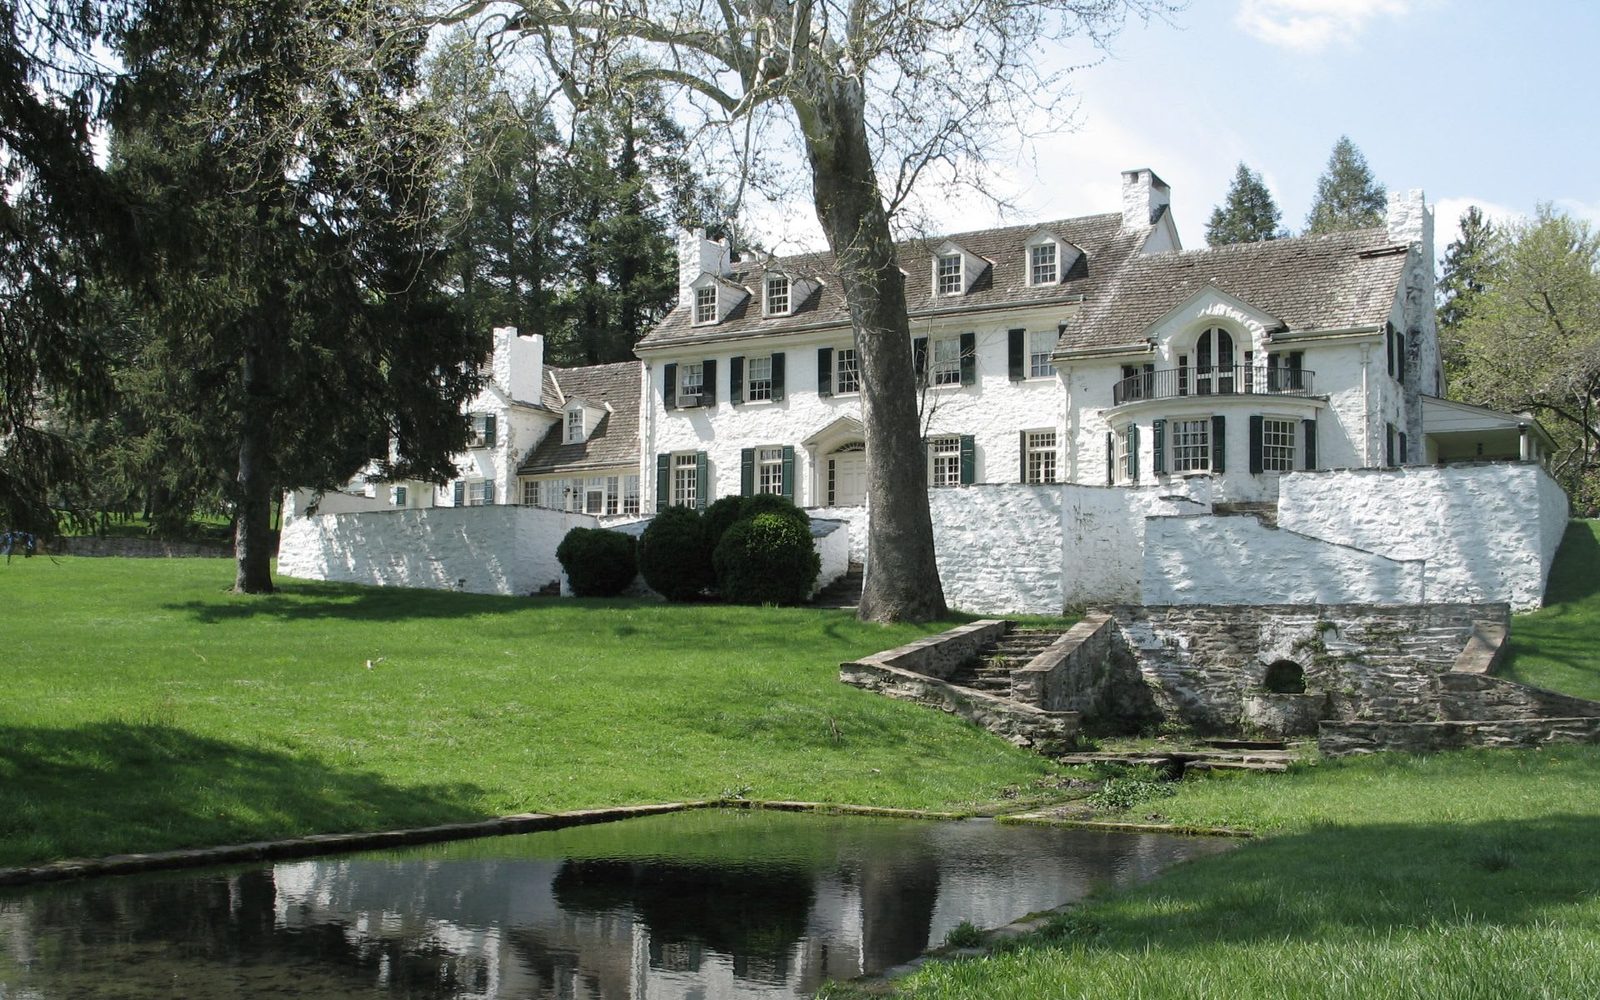
Location! Location! Location! Welcome to this exquisitely expanded 4 bedroom/3 full bath home on a quiet tree lined street in the heart of Little Silver. This stunning home was completely remodeled and expanded in 2016 with extensive mechanical upgrades and decorator finishes. Home features a 2 car attached garage, hardwood floors throughout, upgraded custom kitchen with Super White granite, marble subway tile, coffee bar, spacious ”working” pantry with electric and granite workspace, 9’x4′ center island, and light-filled family room with remote gas fireplace and bench seating. Private primary suite includes two walk-in closets, a spacious bath with soaking tub, oversized shower, dual sink vanity, plenty of storage, and a water closet. Two additional beautiful full baths and three more large bedrooms with dual closets in every bedroom. 2016 remodel included new energy efficient Anderson windows, dual zone HVAC, roof, gutter guards, electric, and plumbing, and 2020 HW heater. 2022 no maintenance composite back deck with gas fire pit, gas line to lower stone patio BBQ area, fully fenced beautifully landscaped backyard, perennial gardens, deep expansive front porch, and much more. Please see “Feature Sheet” for full list. A MUST SEE!
Gallery
Photos

Property amenities
Features
Interior
- total bedrooms – 4
- Total bathrooms – 3
- full bathrooms – 3
- Flooring – Wood
- other interior Features – Eat-in Kitchen
Area & Lot
- Status – Sold
- Date Sold – March 21, 2025
- Living Area – 2,535 Sq.Ft.
- Total Area – 2,535 Sq.Ft.
- Lot Area – 0.33 Acres
- MLS® ID – 22504081
- Type – Residential
- YEAR BUILT – 1952
- Neighborhood – LITTLE SILVER
- Architecture Styles – Custom, 2 Story
- Elementary School – Point Road
- Middle School – Markham Place
- High School – Red Bank Reg
Exterior
- STORIES – 2
- Garage Space – 2.0
- water Source – Public
- roof – Shingle
- parking – Paved, Asphalt, Double Wide Drive, Driveway, Direct Access
- HEAT TYPE – Forced Air, 2 Zoned Heat
- AIR CONDITIONING – Central Air, 2 Zoned AC
- sewer – Public Sewer
- other exterior Features – Deck, Fence, Patio, Porch – Open, Shed
Financial
- Sales Price – $1,625,000
- Real Estate Tax – $13,156/yr
Thinking of Buying or Selling?
Contact Tom to talk through what your home could sell for or to schedule a private viewing.